
Views







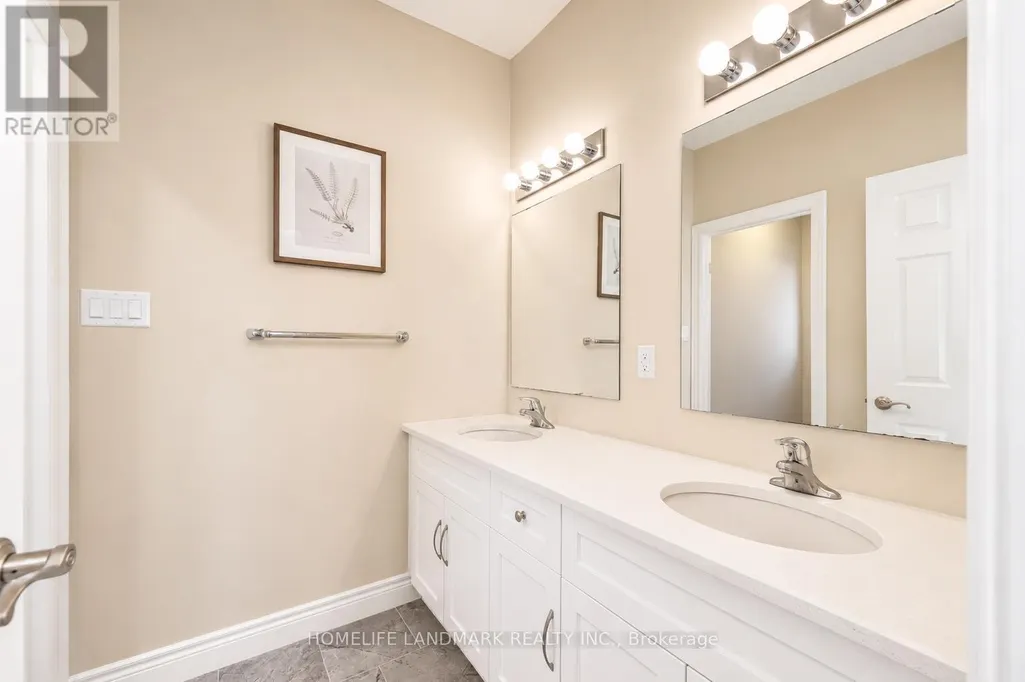
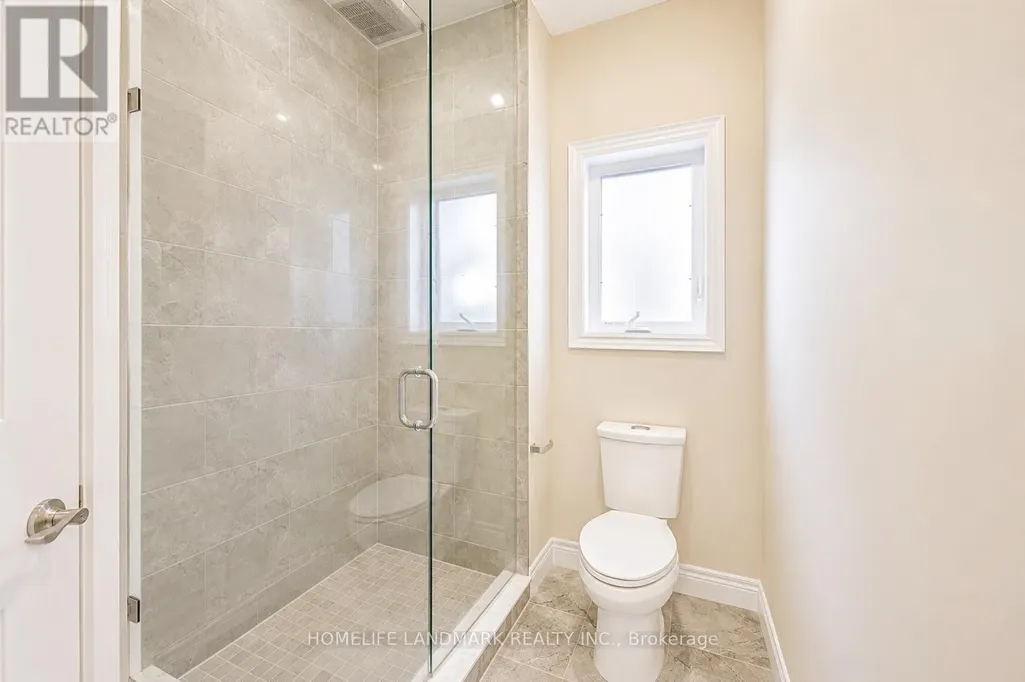

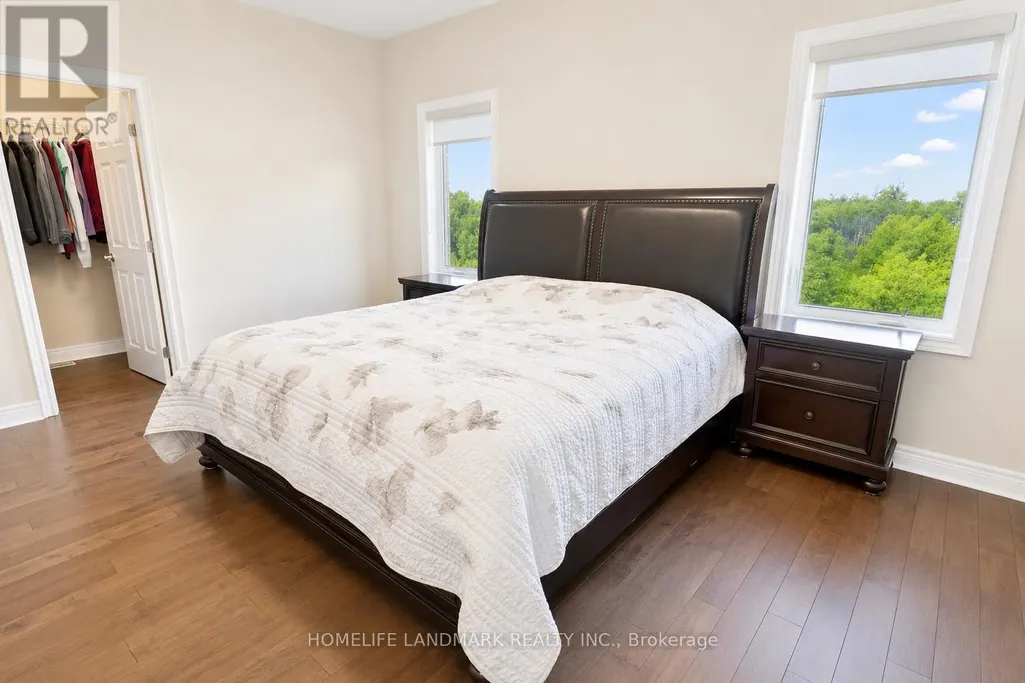

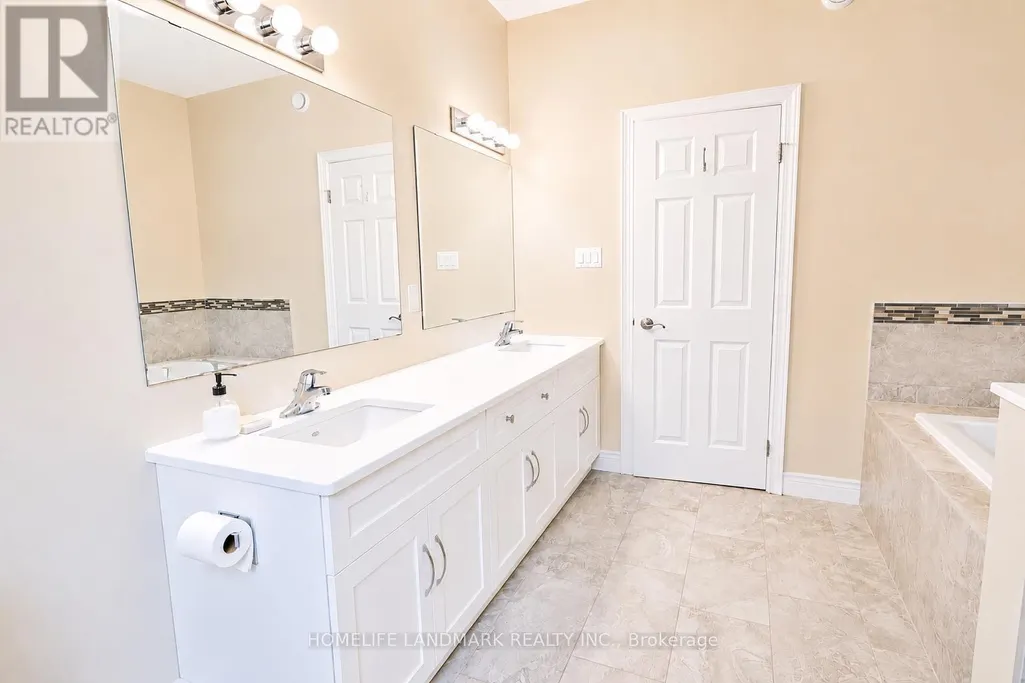





Address
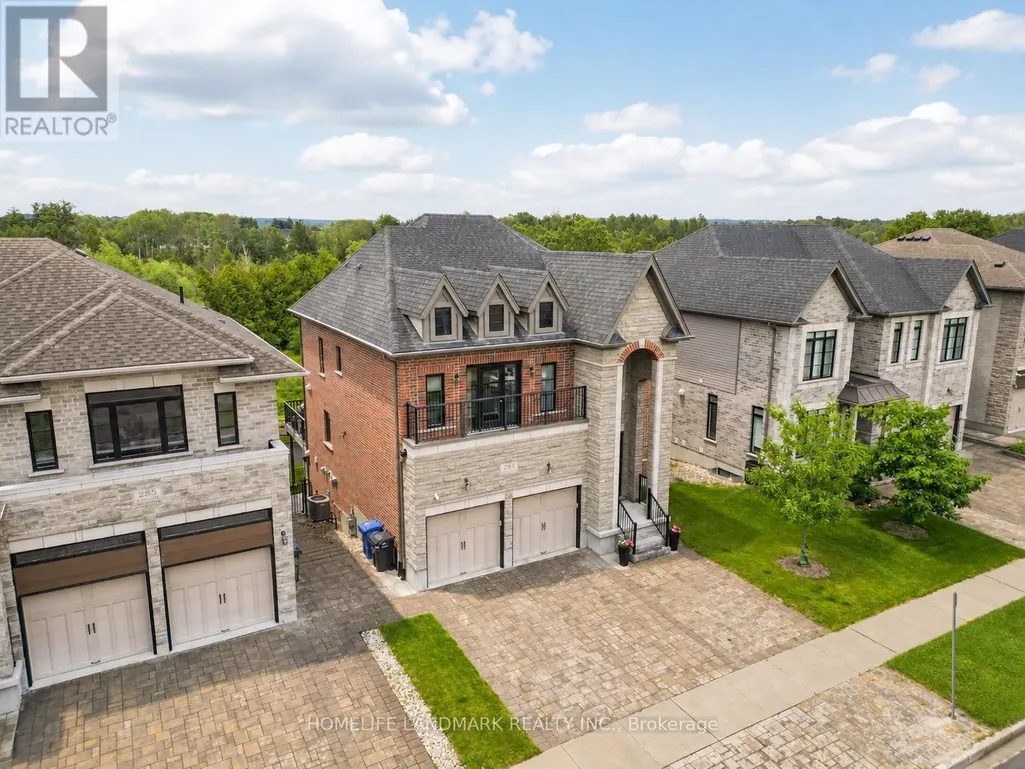
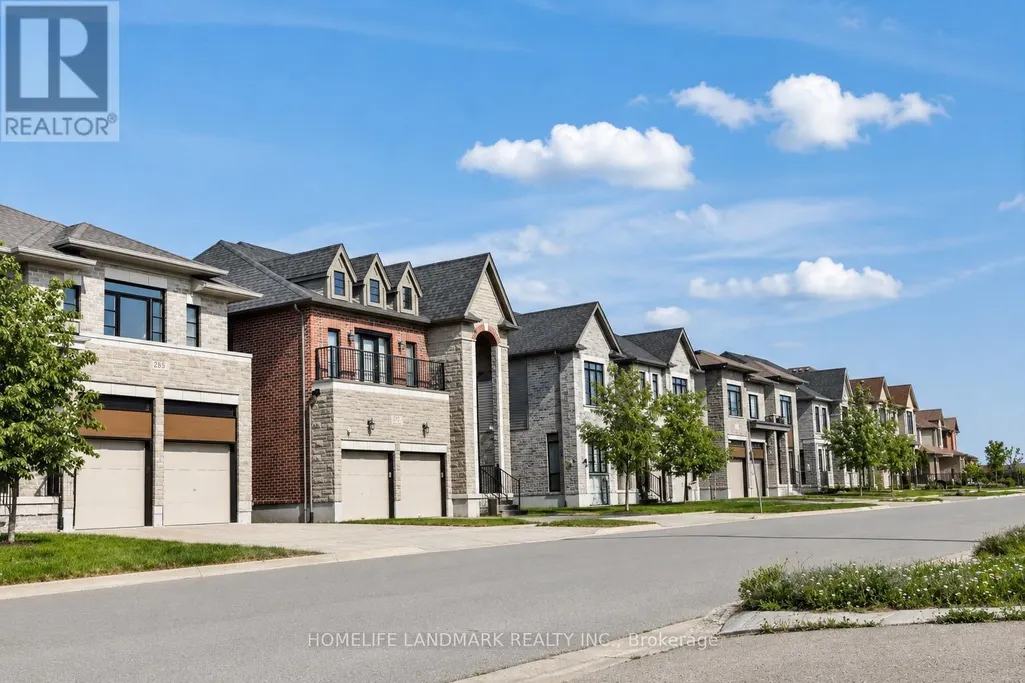
283 Macalister Boulevard, Guelph, ON
Price
$ 1,625,000
Property Attributes
- ID#X13491648
- TypeSingle Family
- Listing Status Active
- MunicipalityGuelph
- CountyTORONTO
- CityGuelph
- NeighborhoodKortright East
- ZipN1G 0E6
- StyleSingle Family Dwelling
- Price$ 1,625,000
- Bedrooms4+2
- Bathrooms5
- Half Bathrooms1
- Sqr Footage5000
Data Source:
RLP - CREA EN
Property Description
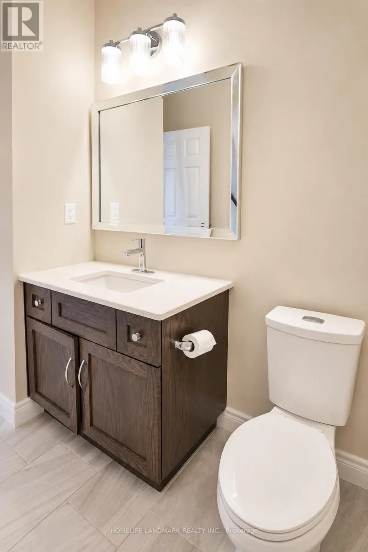
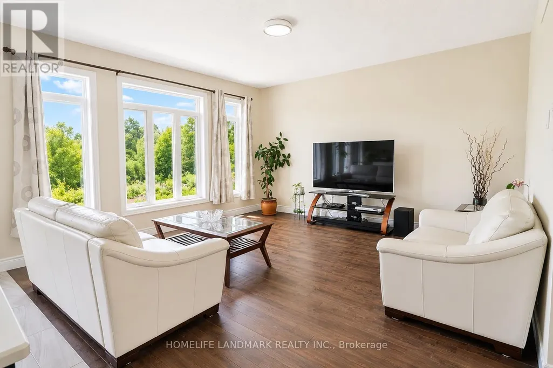
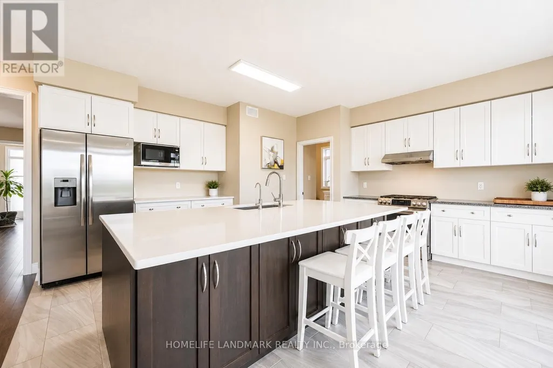
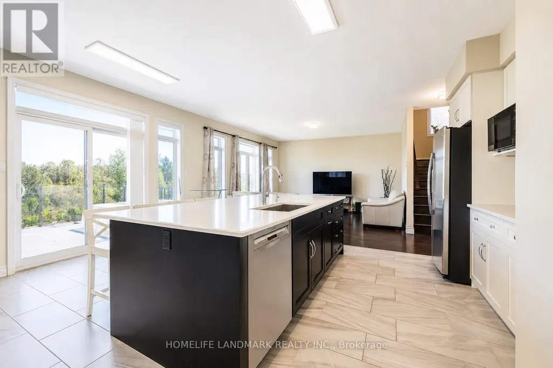
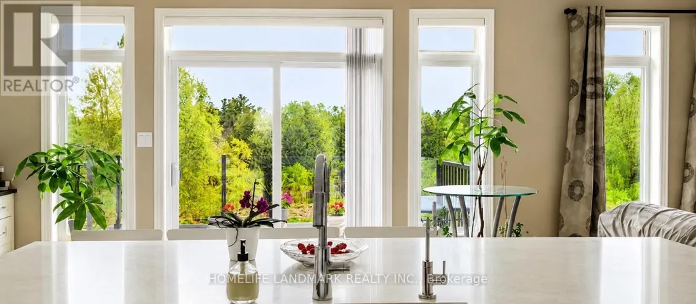
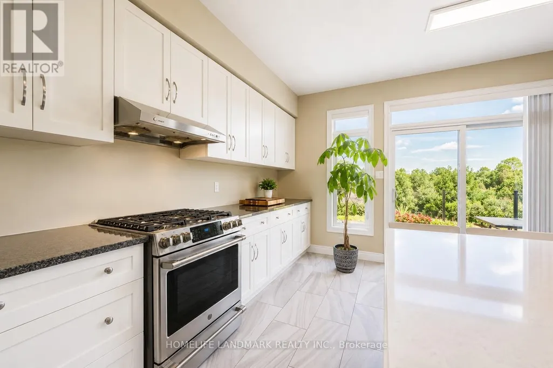
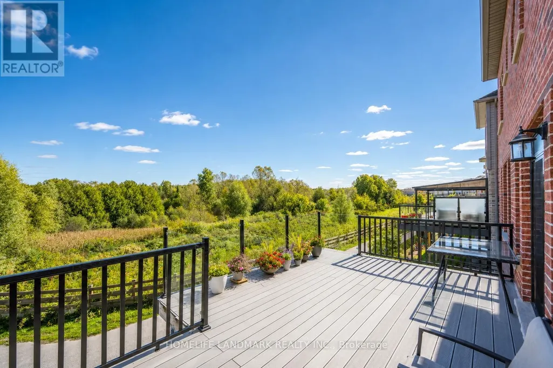
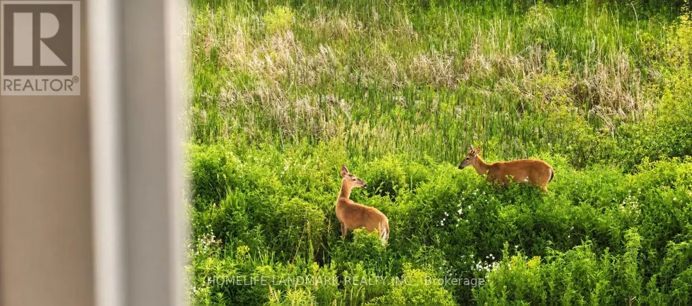
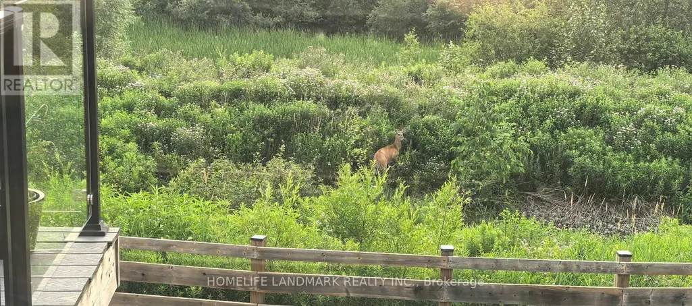
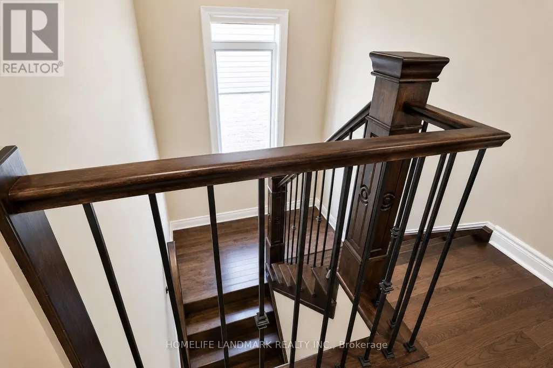
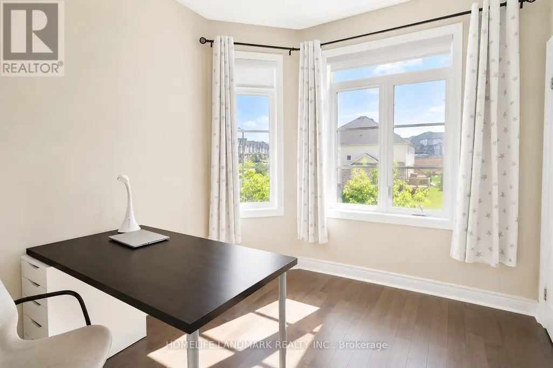
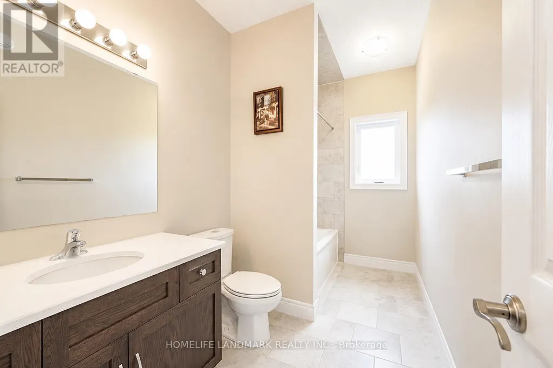
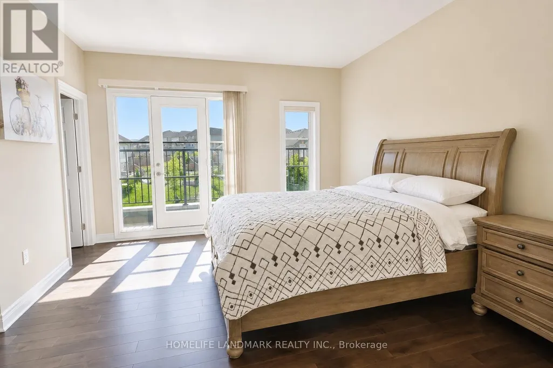
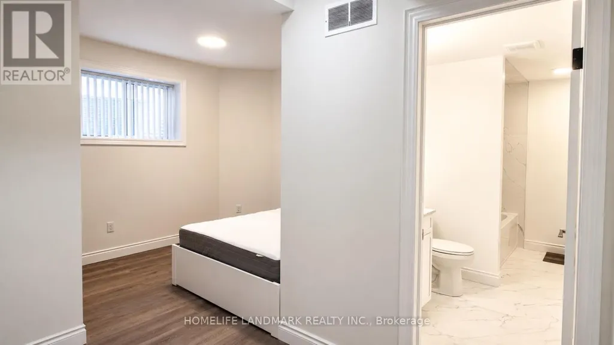
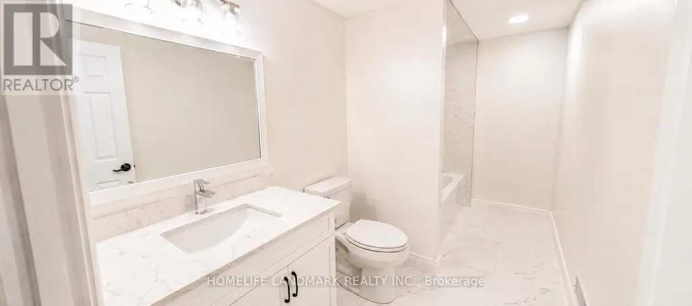
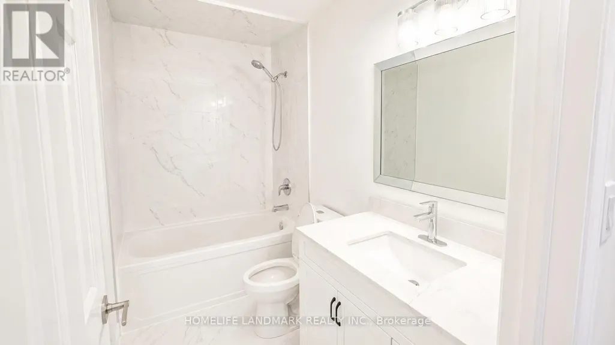
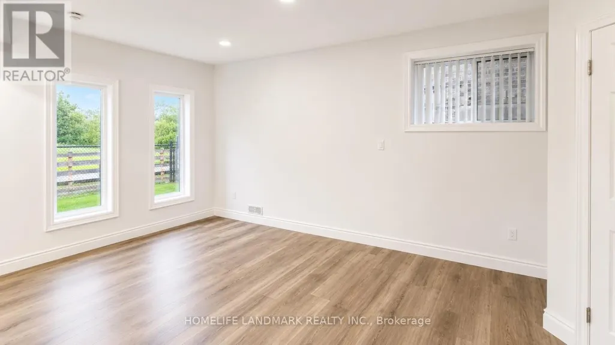
(1)Main and upper level feature hardwood and ceramic flooring throughout, while all levels offer impressive 9-foot ceilings. Premium quartz countertops featured on the kitchen island and all bathroom vanities. (2) Fully finished walkout basement with a legal 2-bedroom suite, each bedroom featuring its own bathroom. Includes durable double-laminated flooring and porcelain tile throughout. (3)Superior sound insulation between the main floor and basement, enhanced with four layers of sound-reduction materials for added privacy and comfort. (4)Bright open-concept layout featuring a family room, dining area, and kitchen. Offers 2 rare primary suites with ensuites, 2 additional bedrooms, 2 apartment bedrooms, and 6 bathrooms in total. (5)Spacious 16' x 23' composite deck with front frameless glass railings, backing onto a tranquil forest and wetland with beautiful views and abundant wildlife. (6)Located minutes from the University of Guelph, within walking distance to a Catholic school, and close to the new high school. (7)Stunning custom-built home featuring an elegant stone and brick exterior and premium finishes throughout. Approx. 3,556 sq. ft. total (2,767 sq. ft. above grade + 789 sq. ft. below grade)
General Features
| Zoning | R.1B-43 |
|---|---|
| Terms | SALE |
| Neighbourhood | Kortright East |
| Construction Style | Detached |
| Property Sub Type | Single Family |
| jumpId | 28533969 |
| Property Subtype French | Single Family Dwelling |
| Listing Type French | House |
| MLS | X13491648 |
| Appliances | Garage door opener remote, Dishwasher, Dryer, Stove, Washer, Window Coverings, Refrigerator |
| Building Type | House |
| Features | Paved yard, Carpet Free, Guest Suite |
| Property Type | Single Family |
| Sewer | Sanitary sewer |
| Structure Type | Deck, Patio(s) |
Interior Features
| Living Area Range | 5000 sqft |
|---|---|
| Bedrooms | 4+2 |
| Basement | Finished |
| Basement Type | N/A, N/A, Crawl space |
| Cooling Type | Central air conditioning, Air exchanger, Ventilation system |
| Foundation Type | Poured Concrete |
| Heating Fuel | Natural gas |
| Heating Type | Forced air |
| Beds | 6 |
| Total Baths | 5+1 |
| Total Baths | 5+1 |
| Total Half Baths | 1 |
Exterior Features
| Exterior Finish | Brick, Stone |
|---|---|
| Parking Type | Attached garage, Garage |
Amenities
- Views
- New Construction
- Adult 55+
- Lease To Own
- No HOA Fees
- Furnished
- Primary On Main
- Air Conditioning
- Seller Finance
- Green
- Fixer Upper
- Horse
- Golf
- Fireplace
- Deck
- Garage
- Basement
- Pool

Property vs Single Family Average in N1G 0E6
Price
In The Neighborhood
Just Listed
Guelph
$ 2,650
- Type
- Single Family
- Size
- 1,500 SqFt
- Rooms
- 3 Beds + 1.5 Baths
Listed by: HOMELIFE/MIRACLE REALTY LTD
Guelph
$ 685,000
- Type
- Single Family
- Size
- 2,000 SqFt
- Rooms
- 3 Beds + 2.5 Baths
Listed by: HOMELIFE NEW WORLD REALTY INC.
Guelph
$ 1,899,000
- Type
- Single Family
- Size
- 3,500 SqFt
- Rooms
- 4 Beds + 4.5 Baths
Listed by: CORCORAN HORIZON REALTY
Guelph (Kortright East)
$ 2,700
- Type
- Single Family
- Size
- 1,500 SqFt
- Rooms
- 2 Beds + 2.5 Baths
Listed by: Real Broker Ontario Ltd.
Views
Guelph
$ 1,599,950
- Type
- Single Family
- Size
- 5,000 SqFt
- Rooms
- 6 Beds + 5.5 Baths
Listed by: HOMELIFE LANDMARK REALTY INC.
Guelph
$ 1,299,000
- Type
- Single Family
- Size
- 3,000 SqFt
- Rooms
- 4 Beds + 3.5 Baths
Listed by: RE/MAX ABOUTOWNE REALTY CORP.
Guelph
$ 4,500
- Type
- Single Family
- Size
- 3,500 SqFt
- Rooms
- 5 Beds + 3.5 Baths
Listed by: iCloud Realty Ltd.
Guelph
$ 3,500
- Type
- Single Family
- Size
- 2,000 SqFt
- Rooms
- 3 Beds + 2.5 Baths
Listed by: BAY STREET GROUP INC.
Guelph (Kortright East)
$ 3,095
- Type
- Single Family
- Size
- 1,500 SqFt
- Rooms
- 3 Beds + 2.5 Baths
Listed by: Enas Awad
Guelph
$ 735,000
- Type
- Single Family
- Size
- 2,000 SqFt
- Rooms
- 3 Beds + 2.5 Baths
Listed by: BAY STREET GROUP INC.
Water Views
Guelph
$ 1,999,000
- Type
- Single Family
- Size
- 5,000 SqFt
- Rooms
- 4 Beds + 3.5 Baths
Listed by: HOMELIFE/MIRACLE REALTY LTD
Guelph
$ 3,300
- Type
- Single Family
- Size
- 2,000 SqFt
- Rooms
- 4 Beds + 2.5 Baths
Listed by: REVEL REALTY INC.
